

Address
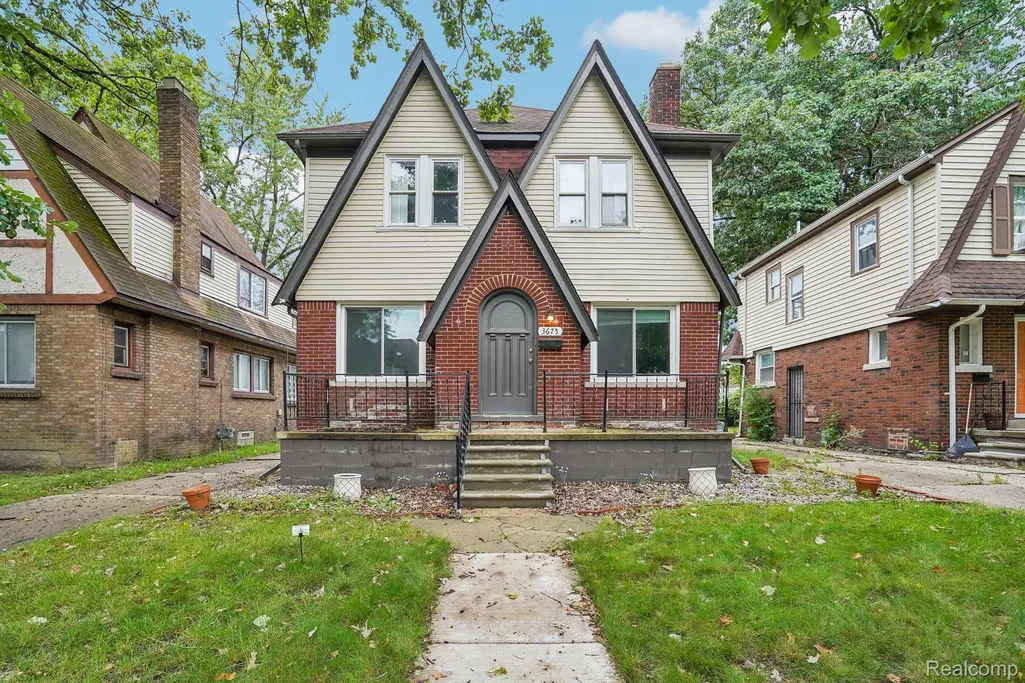
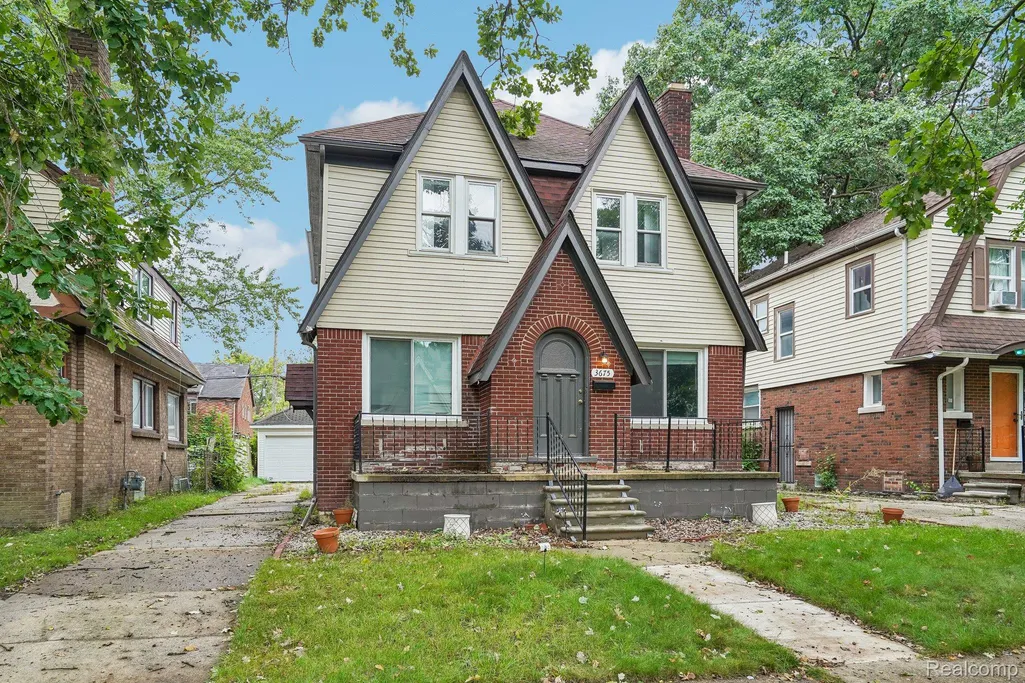
3675 Three Mile Drive, Detroit, MI
Price
$ 200,000
Property Attributes
- ID#20261073191
- TypeSingle Family
- Listing Status Active
- CountyWAYNE
- CityDetroit
- AreaDet Con Mors Grat Hstn7 Mack
- NeighborhoodHENRY RUSSELLS THREE MILE DRIVE SUB 1
- Zip48224
- StyleColonial
- Year Built1926
- Taxes$ 2934
- Price$ 200,000
- Bedrooms3
- Full Bathrooms2
- Half Bathrooms0
- Sqr Footage1840
- Lot Size0.11 Acres
Data Source:
RealComp
Property Description
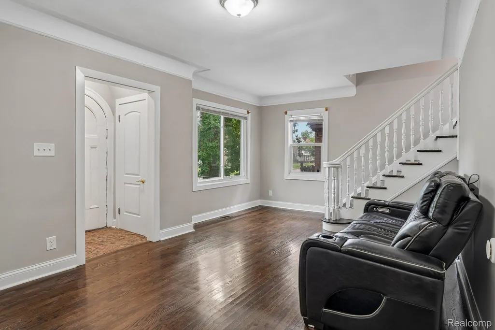
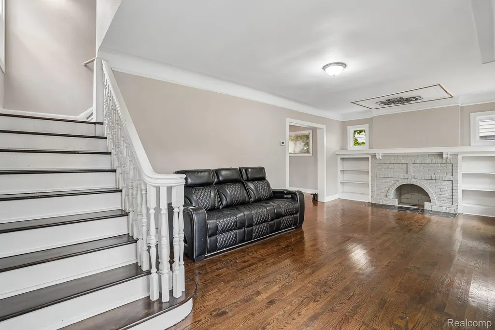
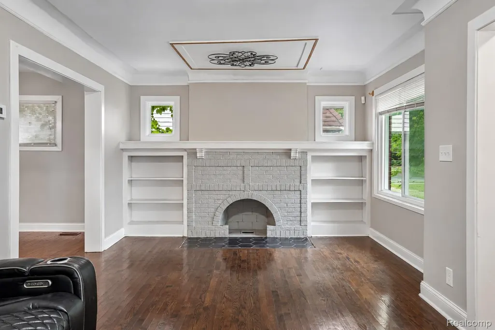
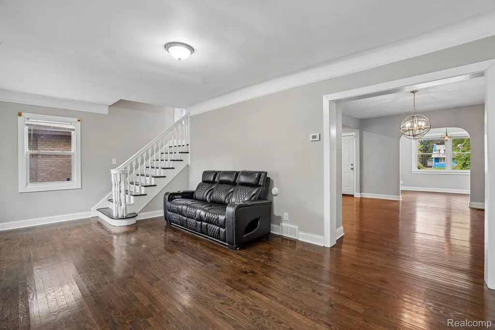
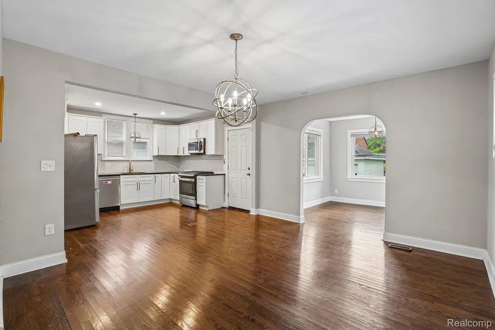
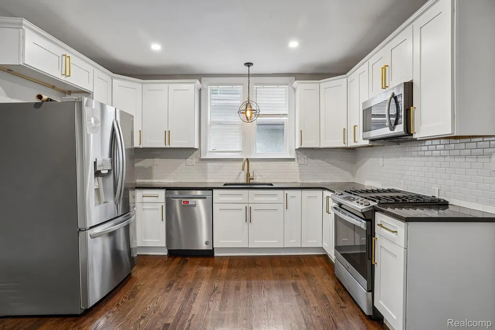
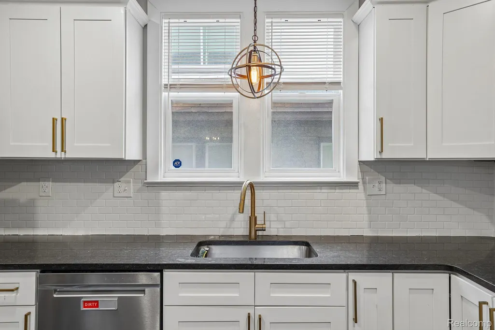
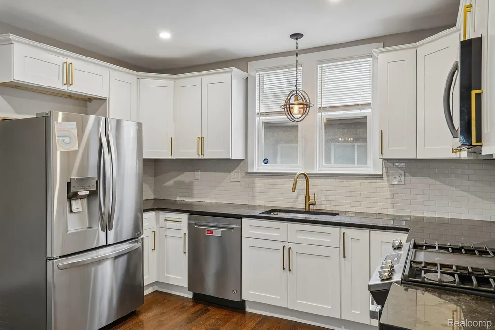
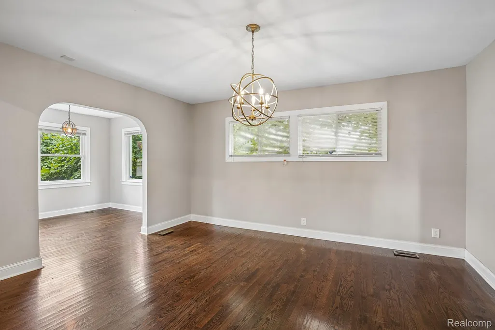
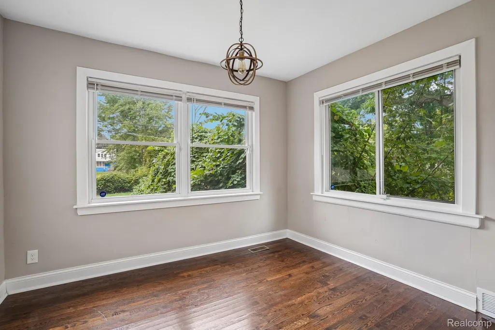
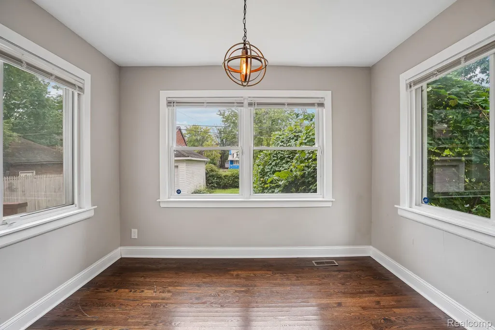
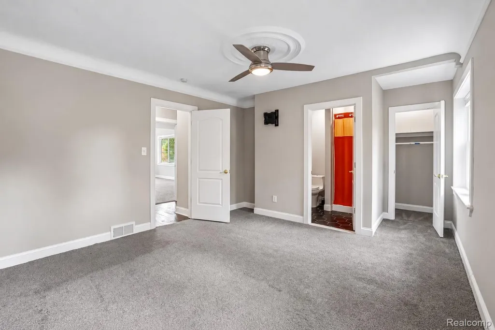
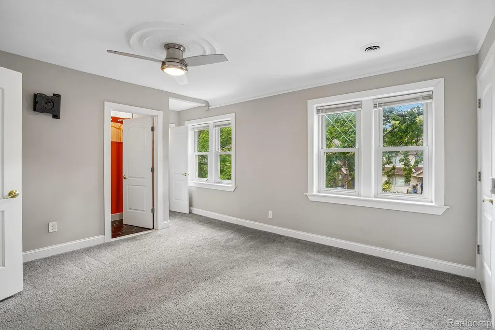
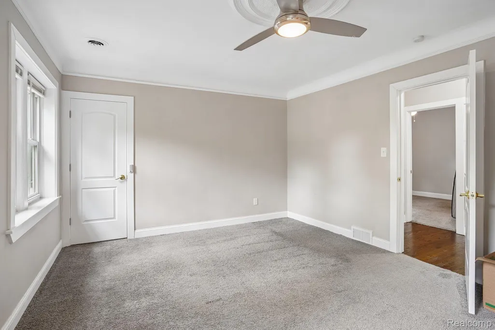
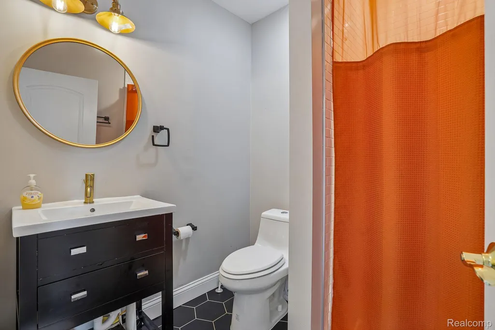
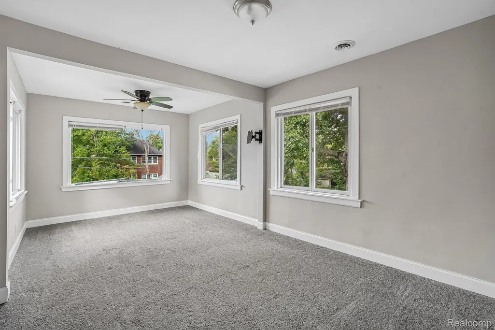
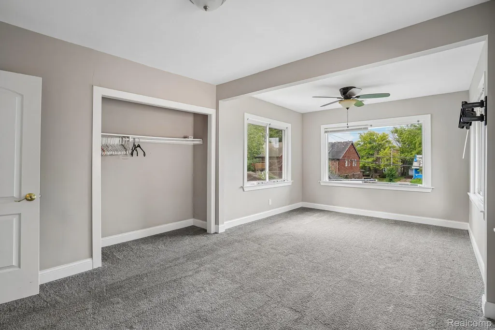
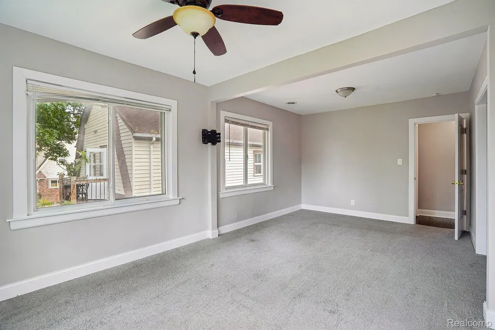
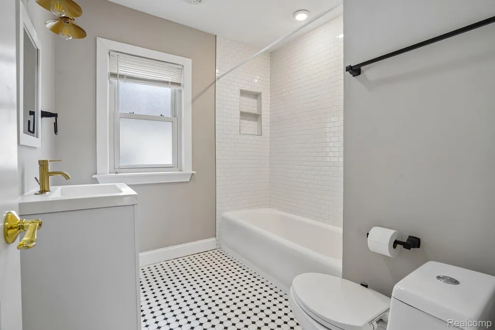
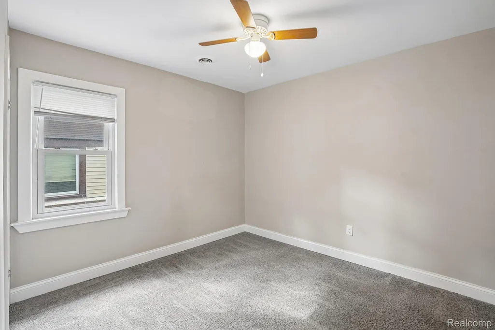
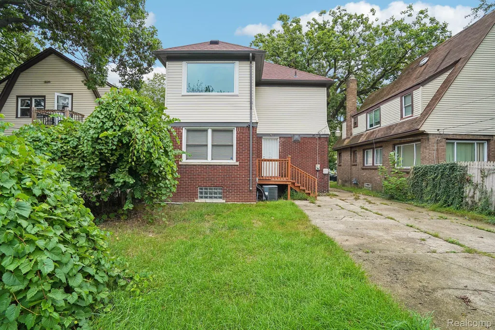
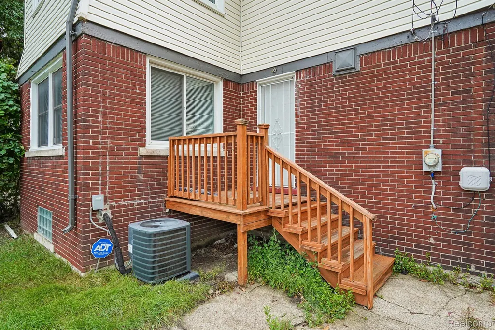
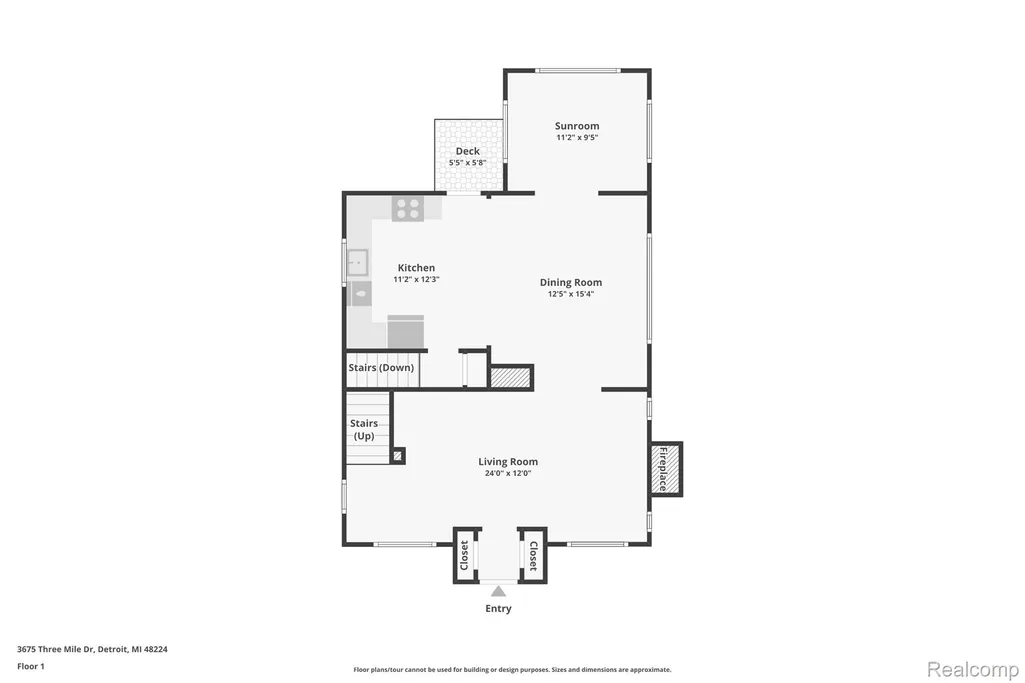
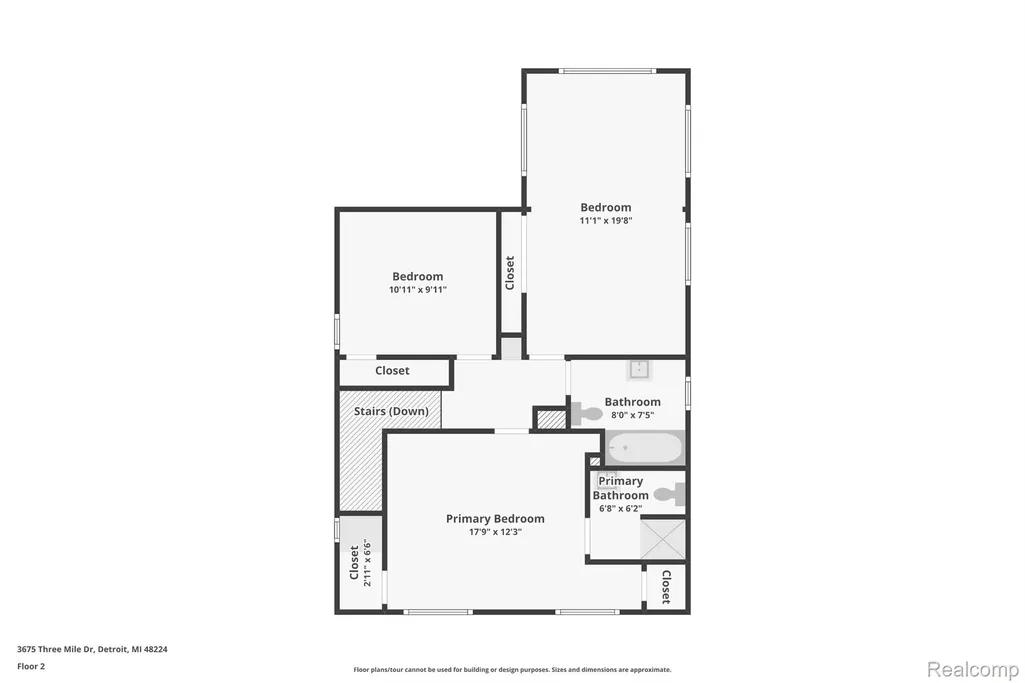
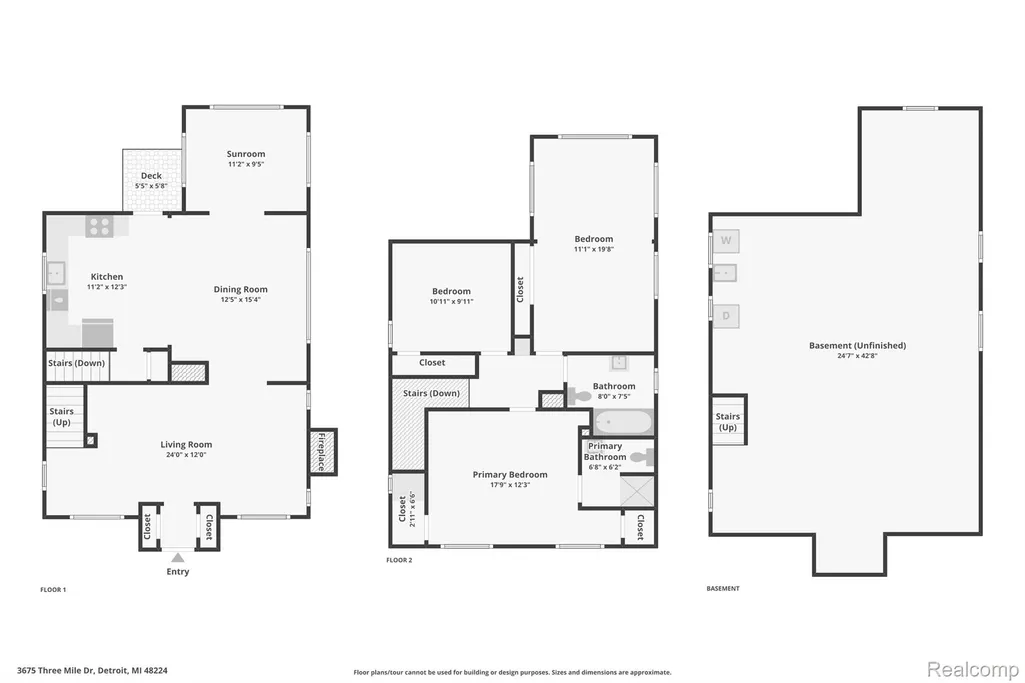
Classic Morningside character meets a surprisingly open and versatile floor plan in this charming Tudor! Rich hardwood floors carry throughout the main level, beginning with a spacious, light-filled living room anchored by a fireplace and built-in shelving. From there, the home flows effortlessly into the dining area and updated kitchen, creating an open layout that feels made for both everyday living and entertaining. The bright white kitchen features granite countertops, subway tile backsplash, stainless steel appliances and warm gold hardware. Just off the dining area, an additional flex space offers even more room to make your own, whether you envision a home office, library, sitting room or cozy reading retreat. Upstairs, you'll find three bedrooms and two full bathrooms, including a spacious primary suite with its own private en-suite bath and two closets, a standout feature in a home of this vintage. Throughout the home, thoughtful updates complement the original architectural character rather than compete with it. Central A/C was added in 2020, complementing the home's updated furnace and adding modern comfort to this classic Detroit home. And the location puts so much within easy reach. Enjoy nearby riverfront parks, shopping and dining throughout the Grosse Pointes, or head into the Villages, Midtown and Downtown Detroit for even more restaurants, entertainment and culture. A character-filled Morningside home with the space, layout and flexibility that can be surprisingly hard to find!
| Price History | |
|---|---|
| 9/11/2026 | Listed $200,000 |
General Features
| Sewer | PublicSewer |
|---|---|
| Heating | ForcedAir, NaturalGas |
| Cooling | CentralAir |
| Possession | AtClose |
| Appliances | Dishwasher, Dryer, FreeStandingRefrigerator, GasCooktop, Microwave, Washer |
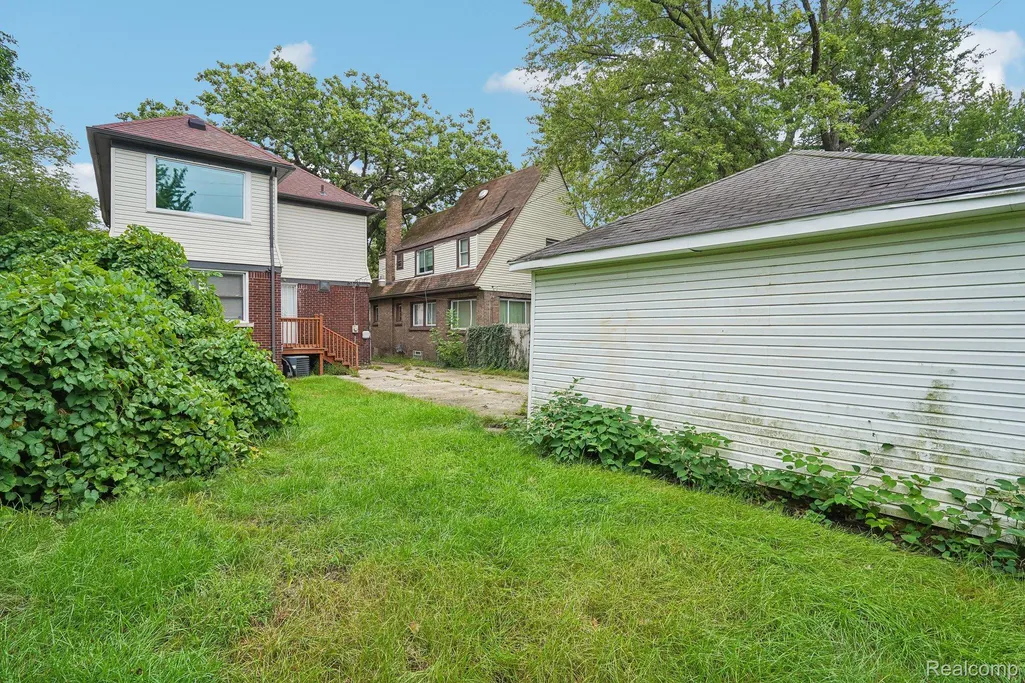
| Garage Spaces | 2.0 |
| Patio/Porch Features | Porch |
| Architectural Style | Colonial |
| Pool Features | None |
| Construction Materials | Brick |
| Year Built | 1926 |
| Levels | Two |
| Property Subtype | SingleFamilyResidence |
| County | Wayne |
| New Construction | No |
| Property Type | Residential |
| HOA | No |
| Attached Garage | No |
| Subdivision Name | HENRY RUSSELLS THREE MILE DRIVE SUB 1 |
| Garage Y/N | Yes |
| Total Rooms | 7 |
| Full Baths | 2 |
| Status | Active |
| Directions | Take Mack Ave, Turn North on Bedford St, East on Windsor St, South on Three Mile Dr |
| City | DetroitCity_Wayne |
| Disclosures | TaxesHomesteadExempt |
| Entry Location | GroundLevelwSteps |
| Senior Community Y/N | No |
| High School District | Detroit |
| MLS Area | Area05055DetConMorsGratHstn7Mack |
| Lot Size Units | Acres |
| Carport Y/N | No |
| Land Lease Y/N | No |
| Tax Annual Amount | 2934.0 |
| Home Warranty Y/N | No |
| Lease Renewal Y/N | No |
| Additional Parcels Y/N | No |
| Lease Considered Y/N | No |
| Rent Control Y/N | No |
| Standard Status | Active |
| Occupancy Type | Vacant |
| Tax Assessed Value | 28216 |
| Expected Active Date | 2026-09-11 |
| MobileHomeRemainsYN | No |
| PostalCity | Detroit_Wayne |
| Legal Description | W THREE MILE DR 142 HENRY RUSSELS THREE MILE DRIVE SUB NO 1 L46 P20 PLATS, W C R 21/699 40 X 120 |
Interior Features
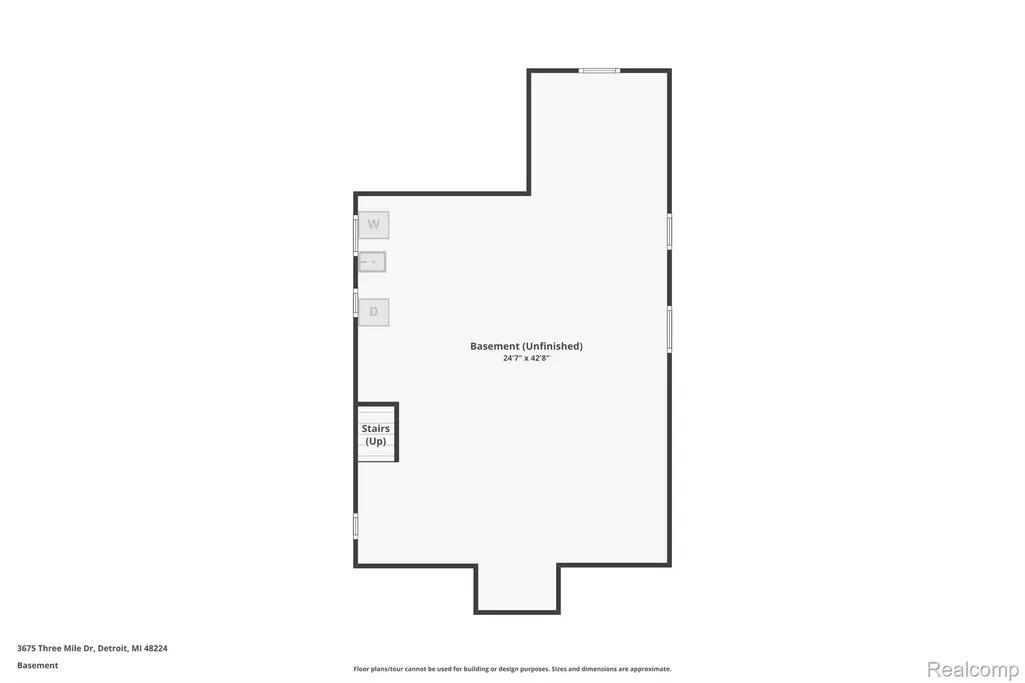
| Basement | Unfinished |
|---|---|
| Fireplace Features | FamilyRoom |
| Basement (Y/N) | Yes |
| Air Conditioning Y/N | Yes |
| Heating Y/N | Yes |
| Fireplace Y/N | Yes |
| Above Grade Finished Area | 1840.0 |
| Total Bedrooms | 3 |
| WaterHeaterFuel | NaturalGas |
| LivingAreaSource | PublicRecords |
| Above Grade Finished Area Unit Type | SquareFeet |
| Total Baths | 2 |
Exterior Features
| Parking Features | TwoCarGarage, Detached |
|---|---|
| Water Source | Public |
| Foundation Details | Basement, Block |
| Spa | No |
| Lot Dimensions | 40X120 |
| Lot Size Acres | 0.11 |
| Waterfront Y/N | No |
| Road Frontage Type | Paved |
| Crops Included Y/N | No |
| Horse Y/N | No |
| Irrigation Water Rights Y/N | No |
Amenities
- Foreclosure
- Views
- Short Sale
- New Construction
- Adult 55+
- Lease To Own
- No HOA Fees
- Furnished
- Primary On Main
- Air Conditioning
- Seller Finance
- Green
- Fixer Upper
- Horse
- Golf
- Fireplace
- Deck
- Garage
- Basement
- Pool
 IDX provided courtesy of Realcomp II Ltd., via REMAX Team 2000 and The Originating MLS(found above), © 2026 Realcomp II Ltd. Shareholders. Shareholders. The information being provided is for consumers personal, non-commercial use and may not be used for any purpose other than to identify prospective properties consumers may be interested in purchasing.
Data is updated as of September 18, 2026 4:54 PM UTC Information deemed reliable but not guaranteed.
The data relating to real estate on this web site comes in part from the Internet Data Exchange (IDX) Program of Realcomp Ltd
Property vs Single Family Average in 48224
Price
Taxes
Year Built
Visits
